Remodel Studio by Ernie Sandoval · Chicago suburbs
Your remodel planner. On site when you can't be.
“We've dealt with many builders and sales managers over the years — the experience with Ernie cannot be compared.”
Think wedding planner — for your home
A wedding planner doesn't sell the flowers or cater the food — so their only loyalty is to you. I plan your budget and the timeline. I don't sell labor or markup materials. That's why my advice stays 100% on your side.

Your independent project director
A 10-year production-homebuilding veteran, Ernie spent a decade inside the builders. Now he sits on the homeowner's side of the table — planning the scope, sequencing the decisions and checking the work.
400+
families guided
97%
GuildQuality satisfaction
1 of 9
Ashton Woods community reps recognized nationwide
10+ yrs
production homebuilding — Ashton Woods, Beazer Homes, Pulte Homes
The studio
What can be done
We plan and sequence the work. Licensed local trades build it.
01
We'll learn what inspires you
When you arrive, we browse the scopes together to get a sense of your style and review any photos, boards, swatches, or ideas you've been gathering.
We also take the footprint — the rooms or the wing you want to change — and record the measurements so the plan starts from the house you have, not a guess.
View the scopes ↓02
We'll work together
We match your sense of style with the rooms, finishes, and details that give the house its touch — kitchen, bath, flooring, cabinets, and the addition itself.
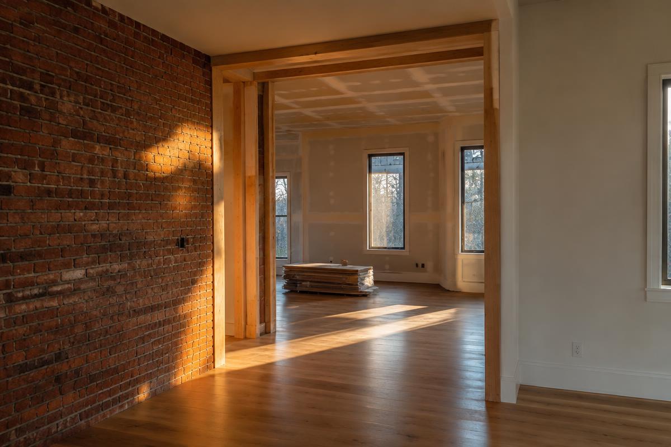
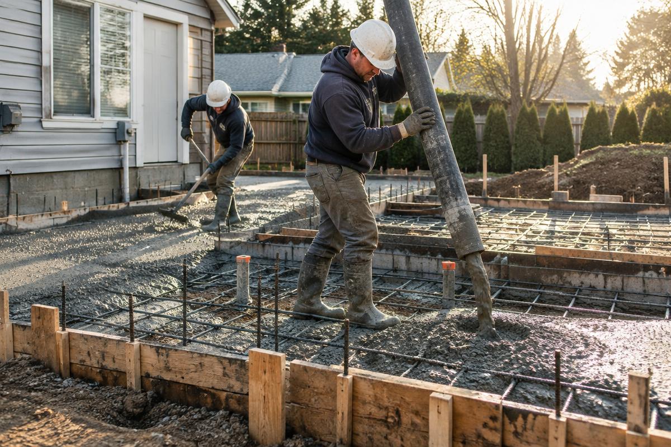
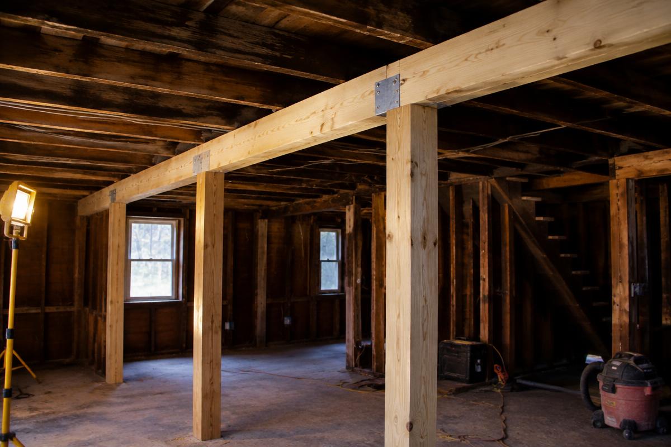
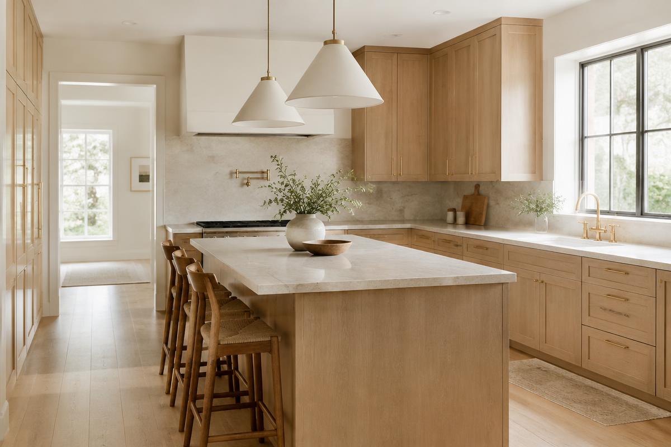
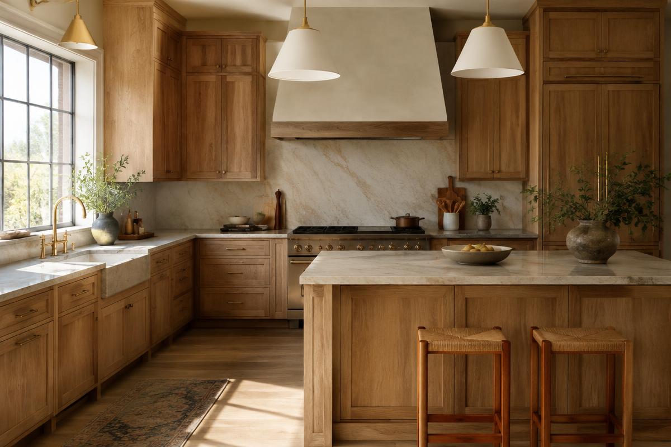
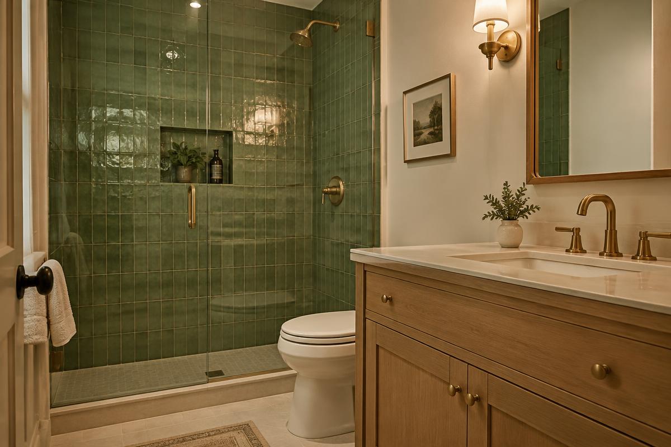
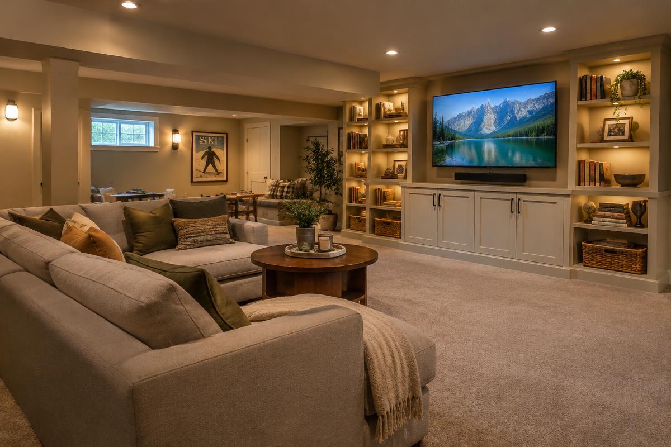
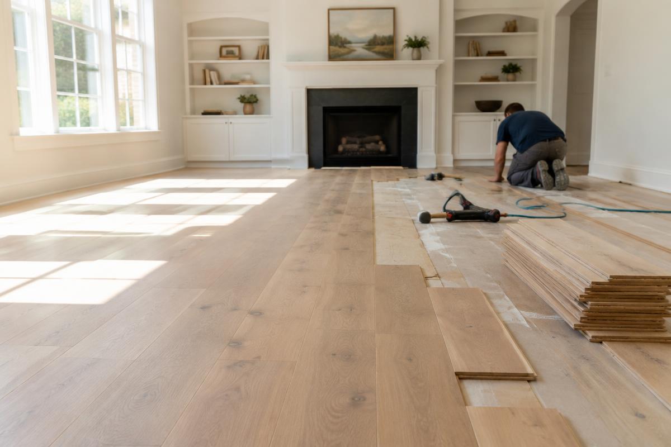
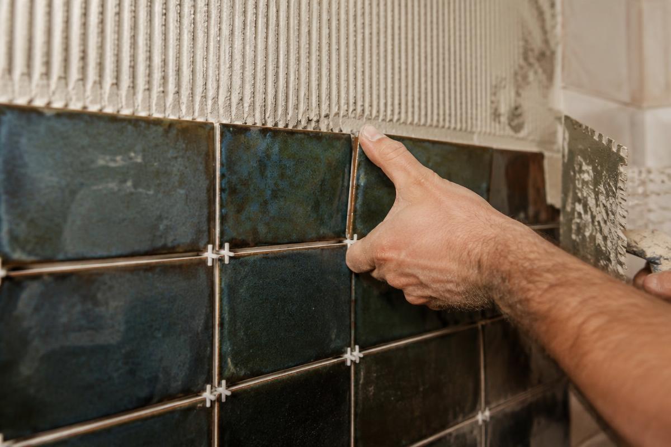
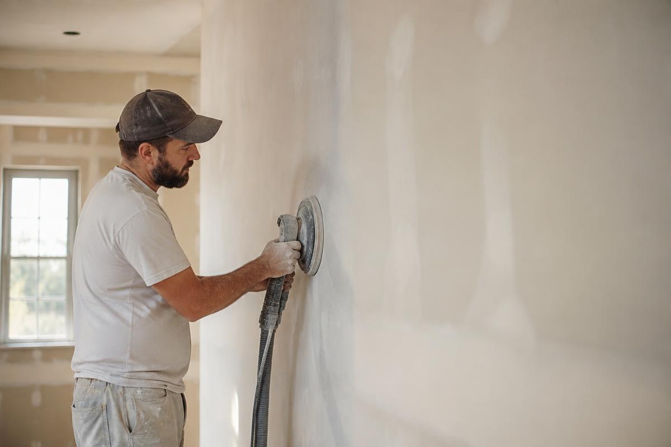
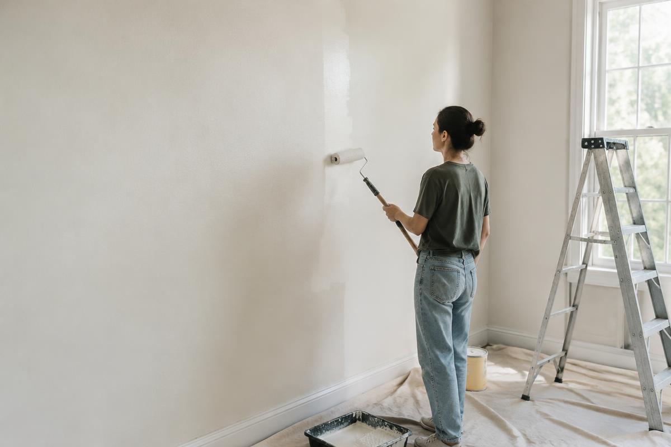
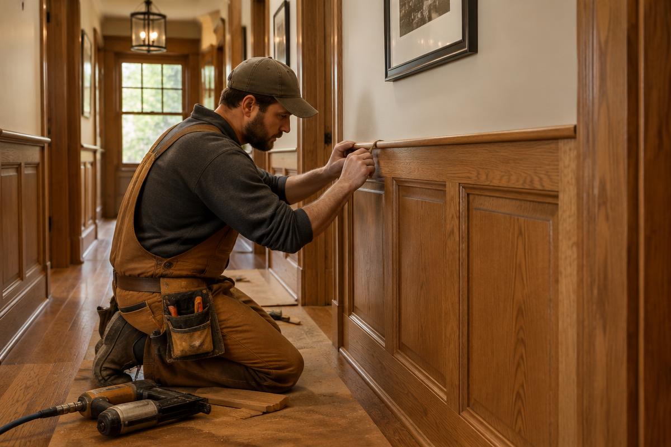
Interior remodel
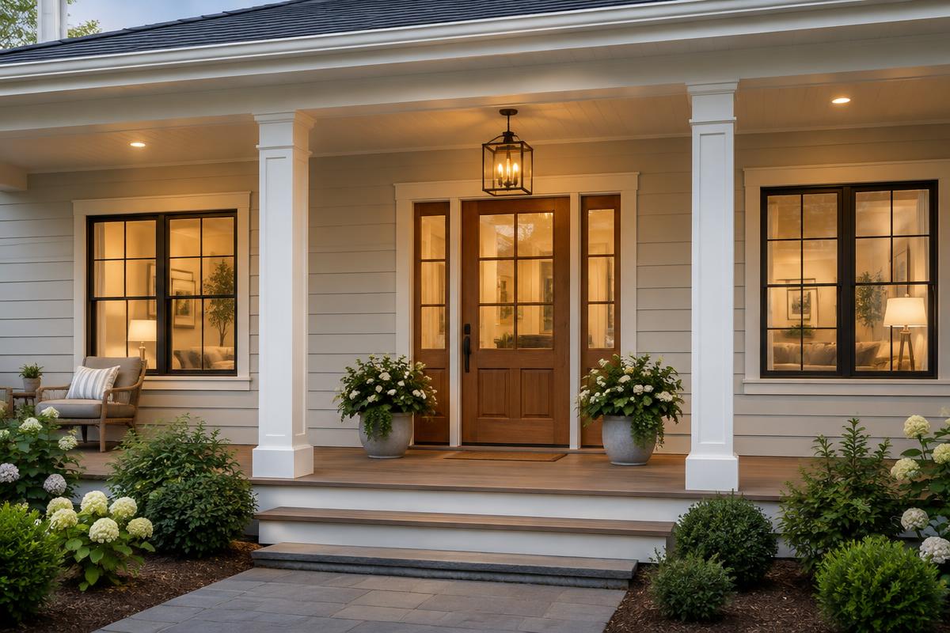
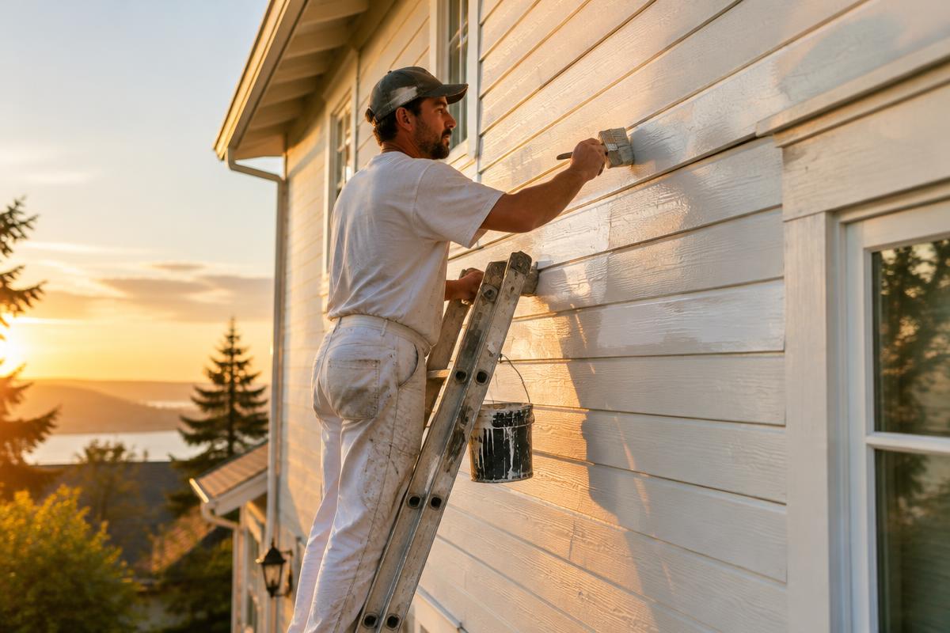
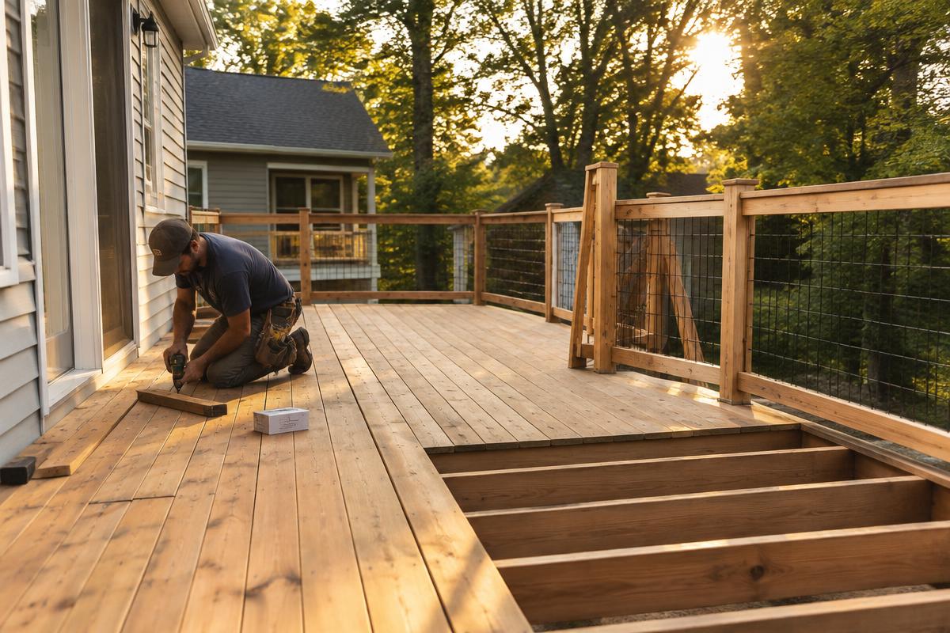
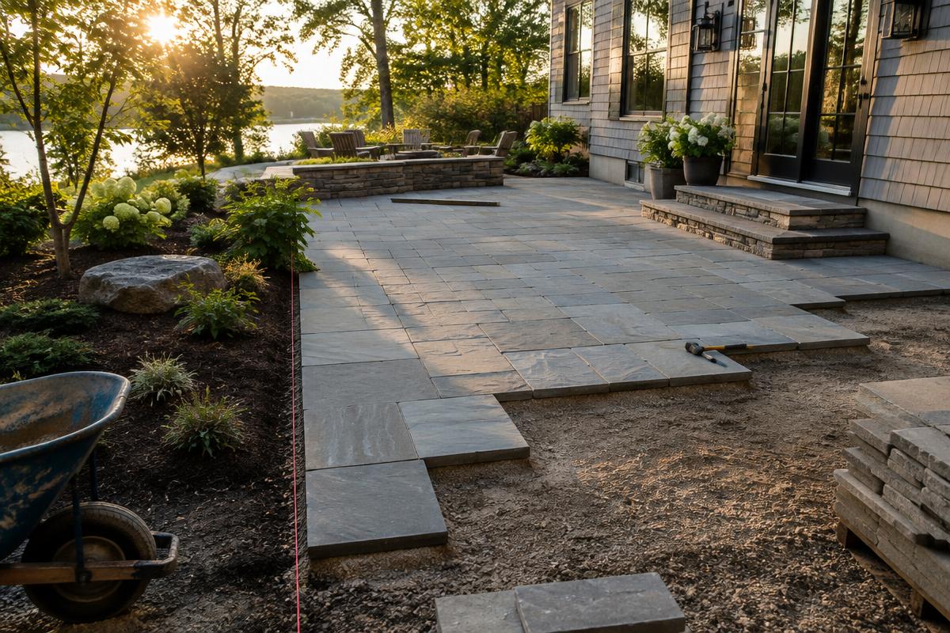

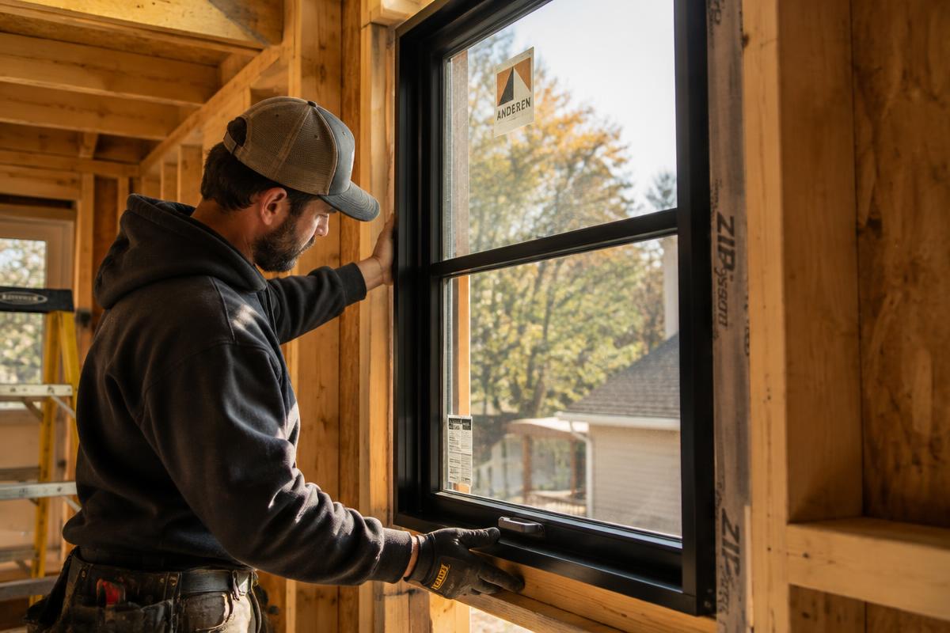
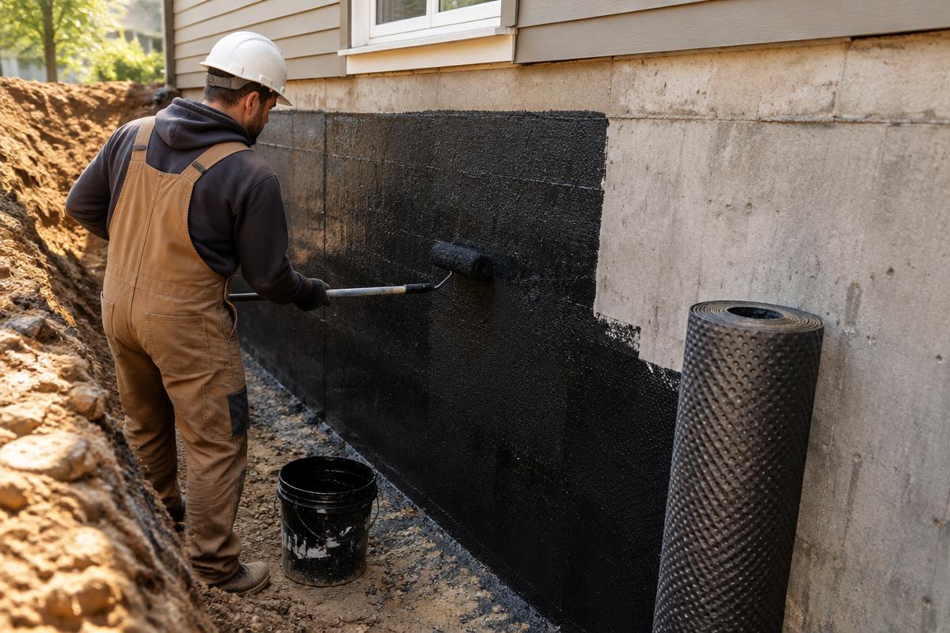
Exterior & site
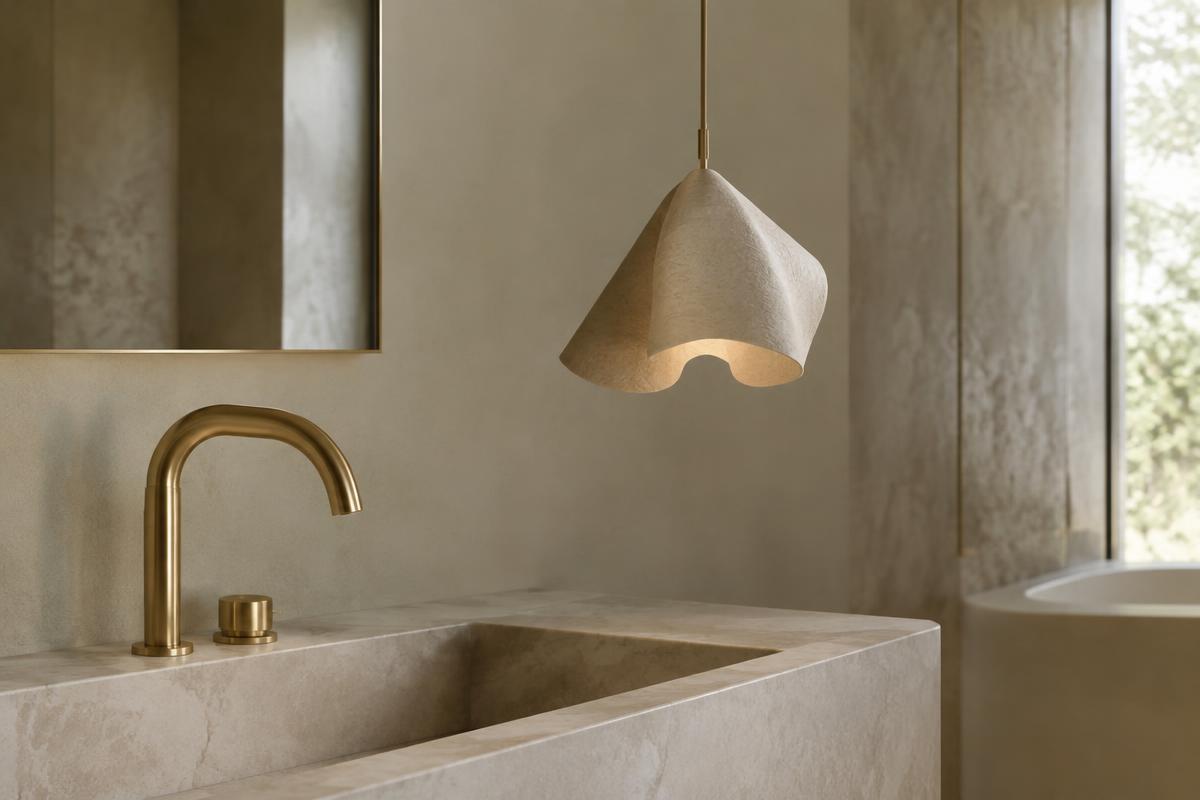
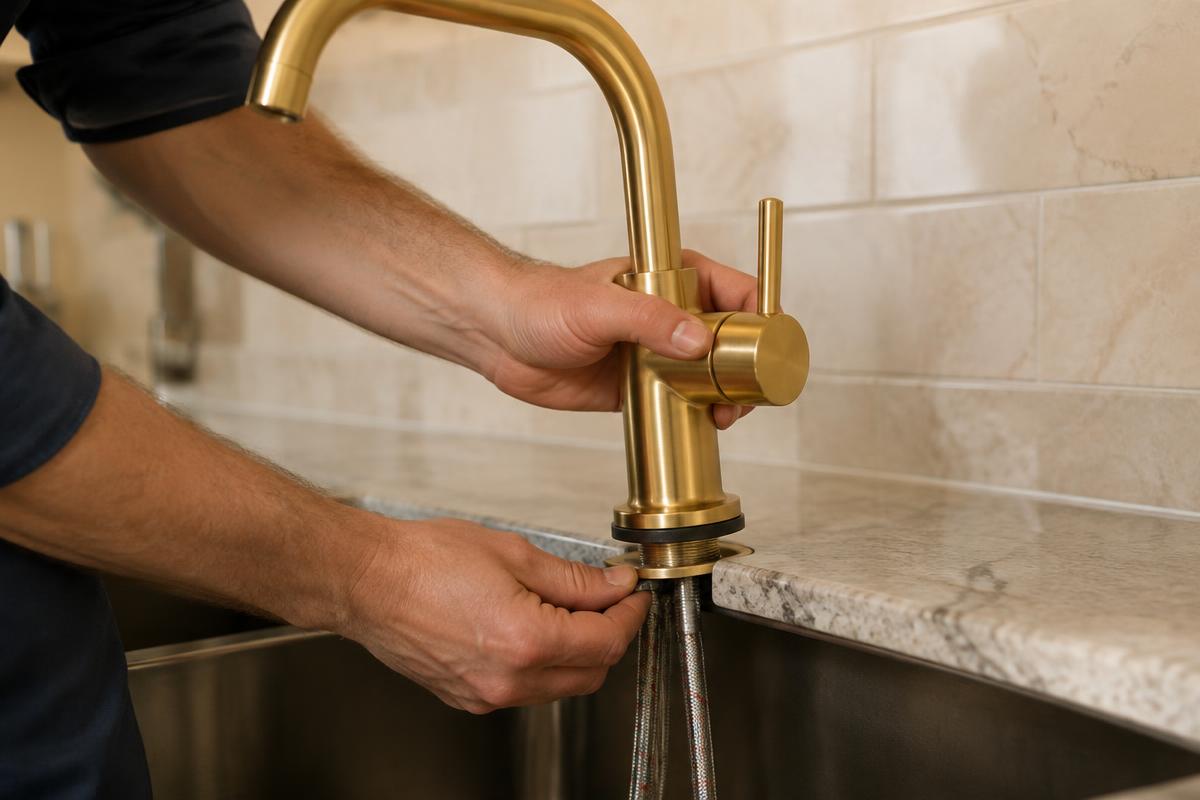
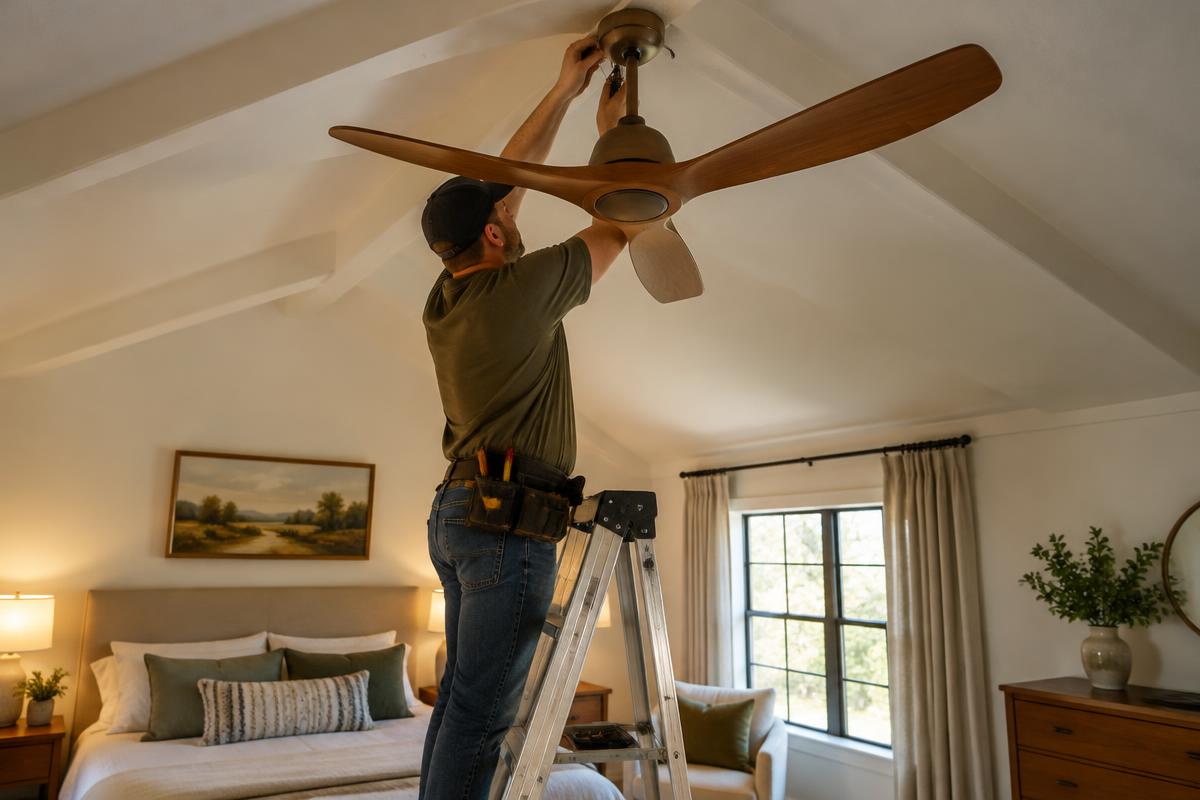
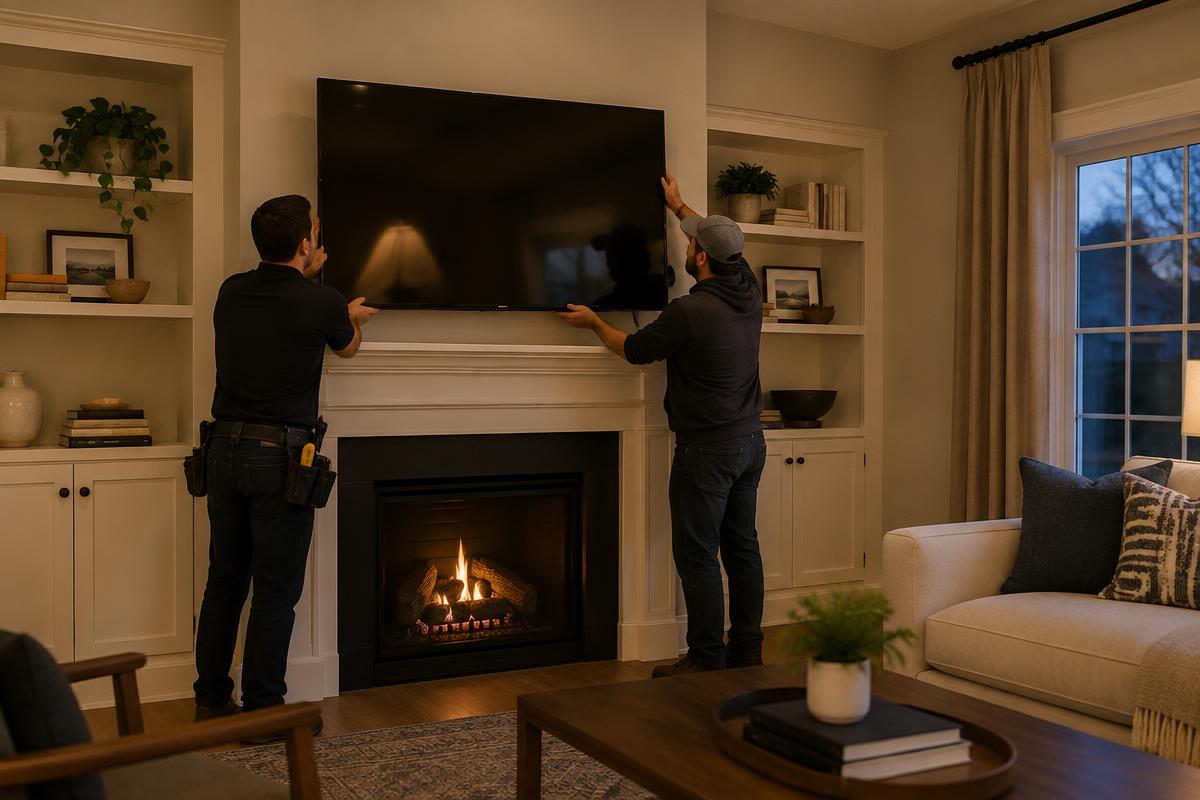
Finish coordination
Whole-home
Tap a chip to see what it involves.
03
We'll see you through
We stay with you through the milestones that matter: finish selections, walkthroughs, and the sequence so the trades are working from one clear intent.
See a plan
Answer two questions, tap a package — the drawing changes.
C1 · Addition · 2026
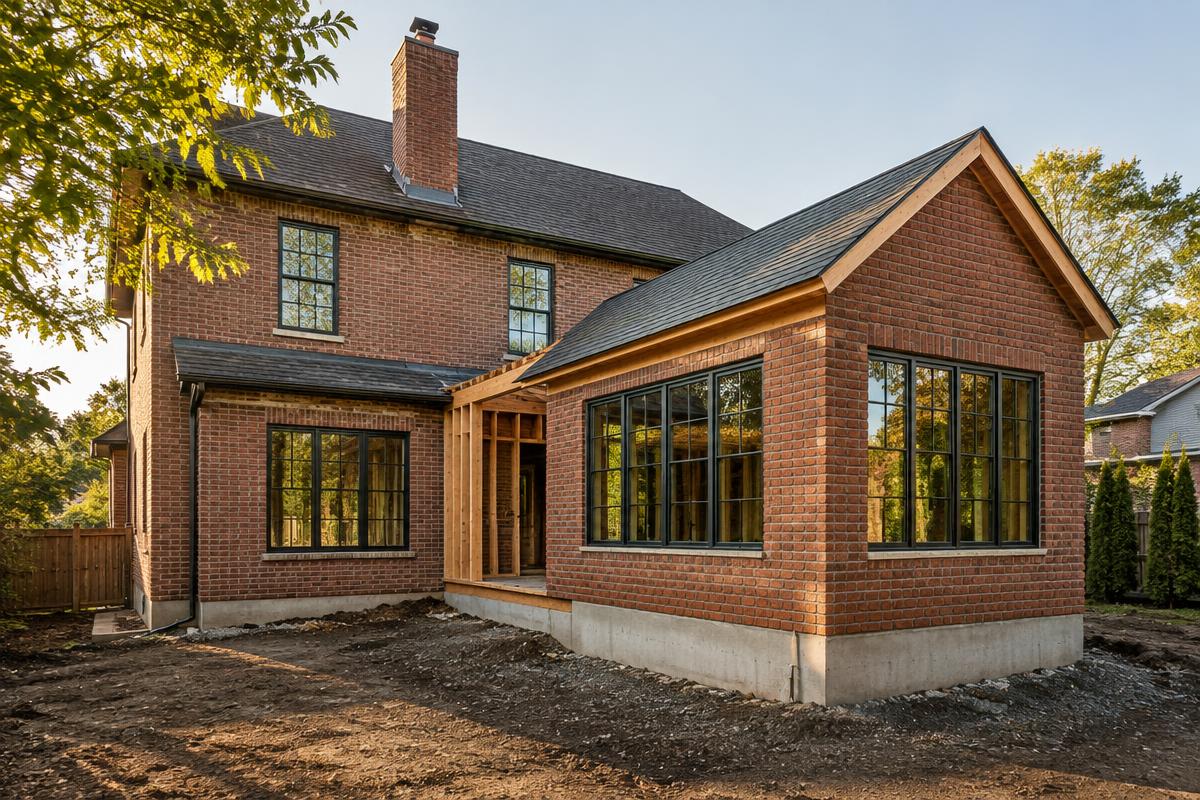
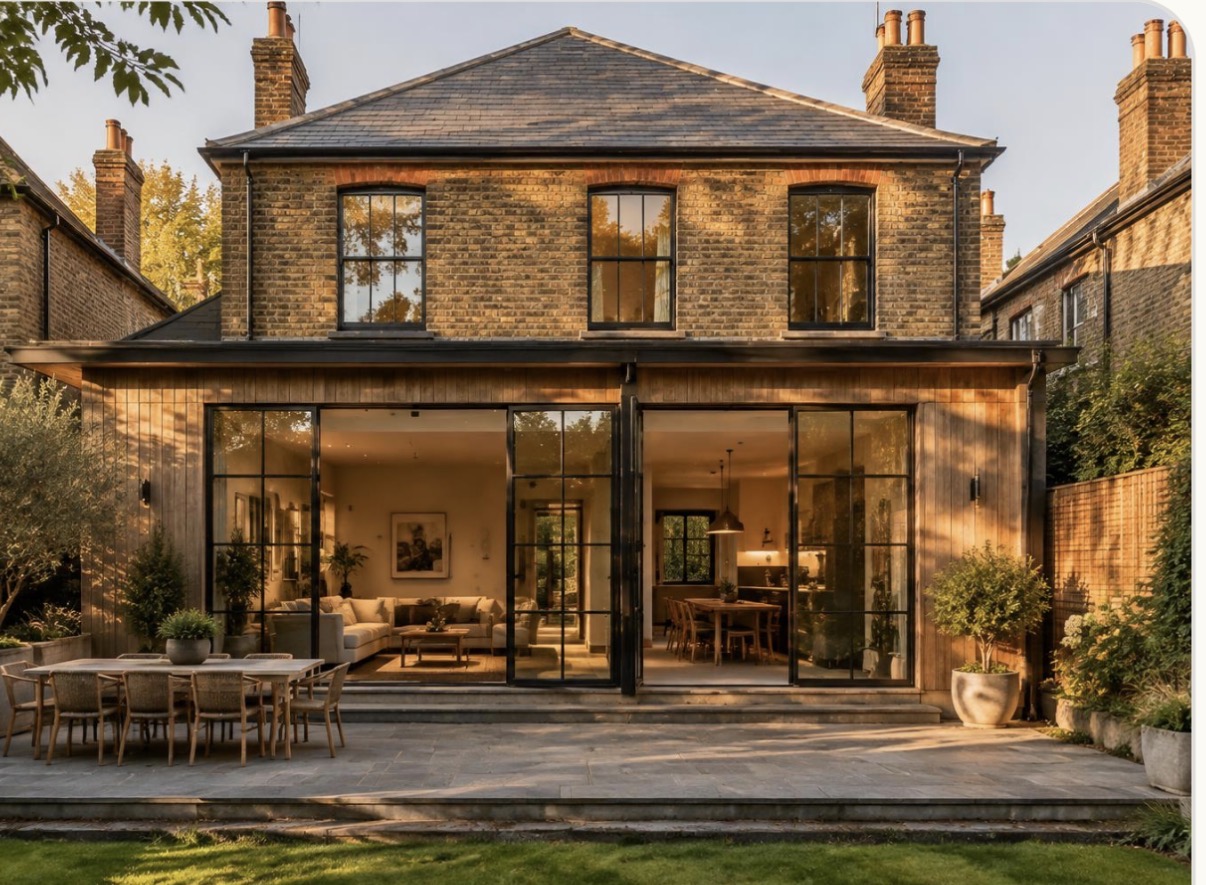
The test of a good remodel: no one can tell where the old house ended.
01 What are you changing?
Kitchen and dining — the room most remodels start with.
02 See the room
Kitchen and dining, roof lifted off so you can see inside.
03 Layout that fits that pick
Center island, open to dining.
C1 · Kitchen · Kitchen · Island open
Labeled: Kitchen · Great Room · Dining · Primary · Bath · Mudroom · Porch · study dimensions, not a survey
What's your pad?
Questions
- Do additions include ADUs and income suites?
- Yes. ADUs and income suites are planned as part of the addition and remodel scope, with attention to light, access, privacy and the connection to the main house.
- Who manages the build?
- Your licensed contractor builds it. Concept to Completion™ provides the design direction, project management coordination and decision sequencing so the trades are working from one clear intent.
- Do you perform the construction?
- No. Concept to Completion™ is design direction and project sequencing. Licensed local contractors perform the work.
Contact
Discuss your project
Bring a lot, a floor plan, or a rough idea on a napkin. One conversation to define scope, sequence and what gets decided first.
Discuss your project