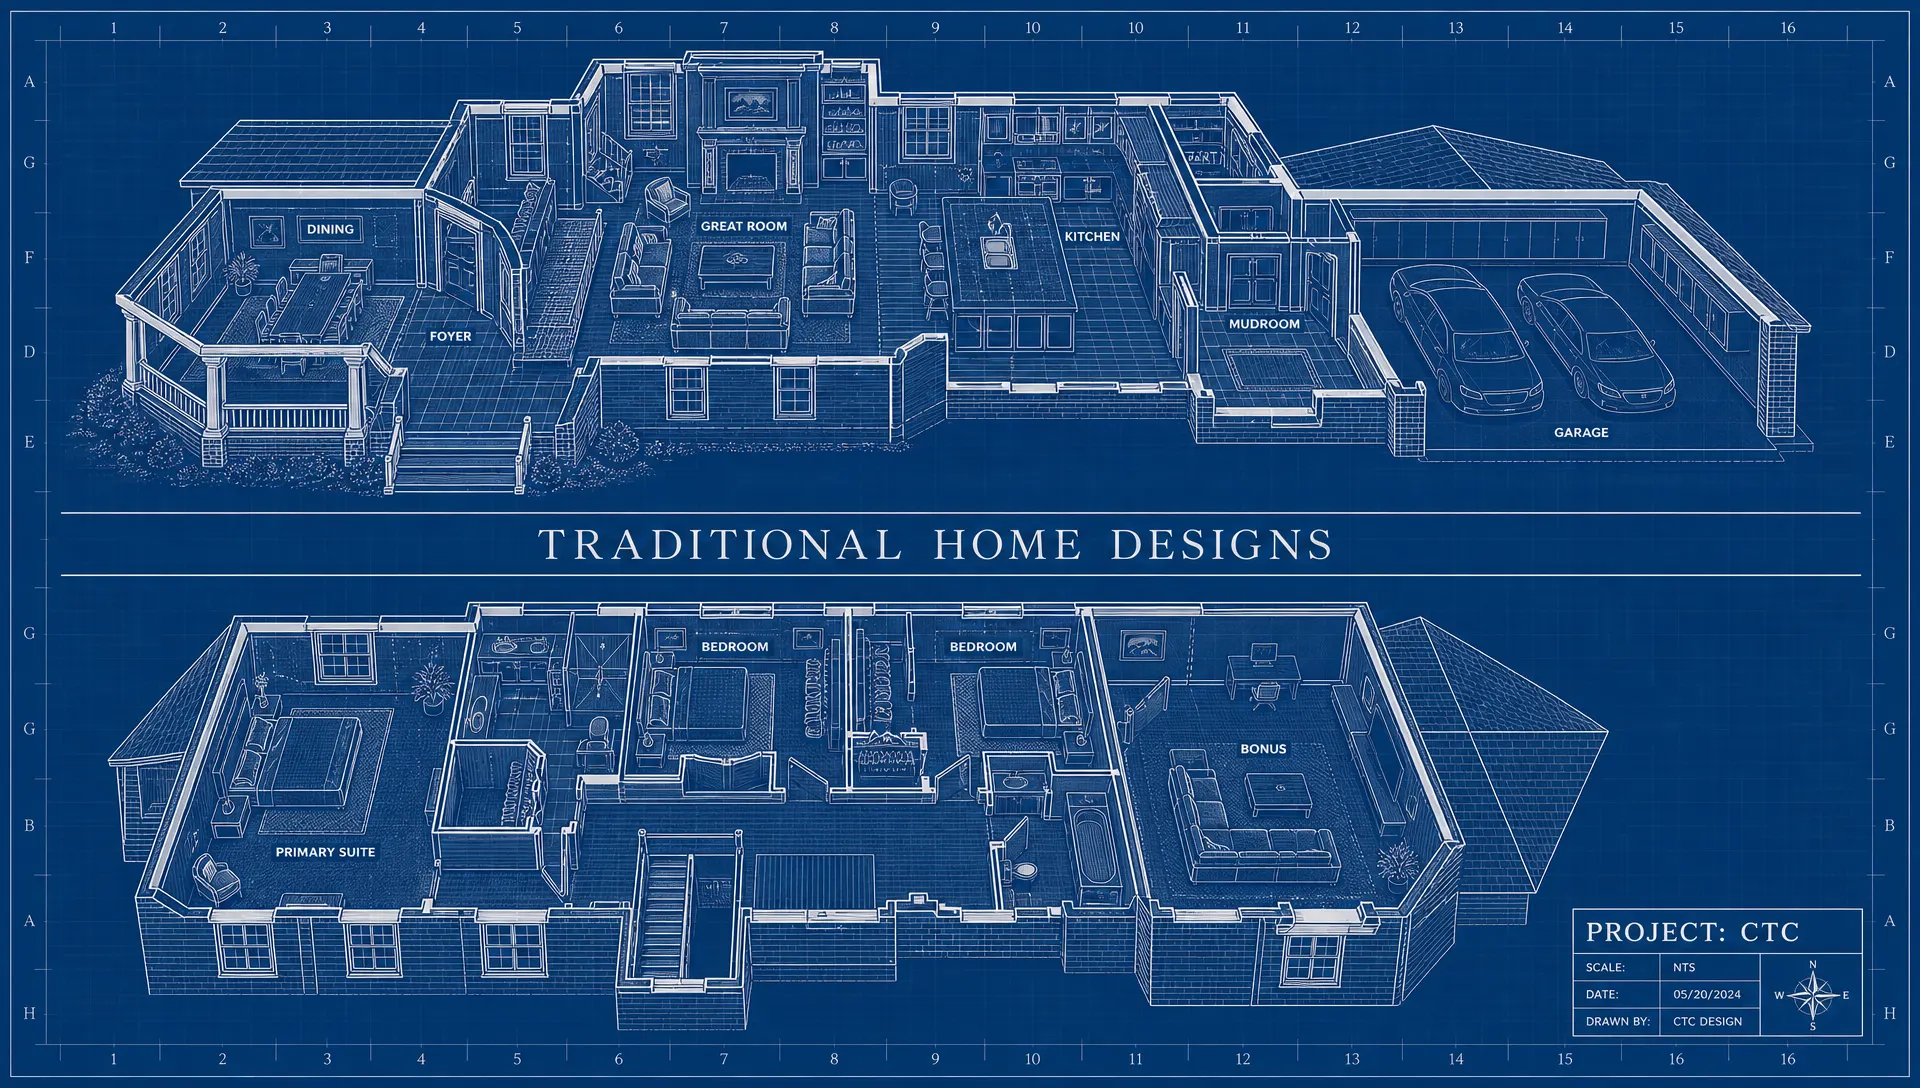
Traditional home designs
Classic construction, contemporary floor plans — family homes to larger estates.
Love the design? Build it as-is or customize it to fit your family's lifestyle.
Studies
Answer two questions, tap a package — the drawing changes.
B1 · Traditional home · 2026
Familiar exterior, current interior — the plan work happens at the kitchen.
01 What are you planning?
Two bedrooms — the plan stays tight and the great room gets the space.
02 How it meets the street
Symmetrical front, straight drive, doors to the road.
03 Layout that fits that pick
Two beds, island kitchen open to the great room.
B1 · 2 bed · Street · Island open
Labeled: Primary · Bath · Bed 2 · Great Room · Dining · Kitchen · Foyer · Garage · Porch · study dimensions, not a survey
What's your pad?
Common scopes
- Foyer, formal dining and great room sequencing
- Kitchen, pantry and prep-zone planning
- Primary suite placement and privacy
- Secondary bedrooms, bonus and flex rooms
- Mudroom, laundry and garage entry
- Porches, patios and rear elevation
Questions
- Can these plans be used in Texas, Illinois and California?
- Design direction travels; documentation does not. Plans are adapted regionally for climate, lot and code, then finalized by a licensed local professional where a stamp is required.
- Can I change the bedroom count or elevation?
- Yes — every plan is a starting point. Build it as-is or customize it to fit your family's lifestyle.
Contact
Discuss your project
Bring a lot, a floor plan, or a rough idea on a napkin. One conversation to define scope, sequence and what gets decided first.
Discuss your project